* Price shown is total price based on community-supplied monthly required fees. Excludes user-selected optional fees and variable or usage-based fees and required charges due at or prior to move-in or at move-out. View Fees and Policies for details. Price, availability, fees, and any applicable rent special are subject to change without notice. * Square footage definitions vary. Displayed square footage is approximate.
Fees and Policies
The fees listed below are community-provided and may exclude utilities or add-ons. All payments are made directly to the property and are non-refundable unless otherwise specified.
Cats Allowed
Fee Not Specified
Dogs Allowed
Fee Not Specified
Convenient For
Undergraduates
Graduate Students
Faculty/Staff
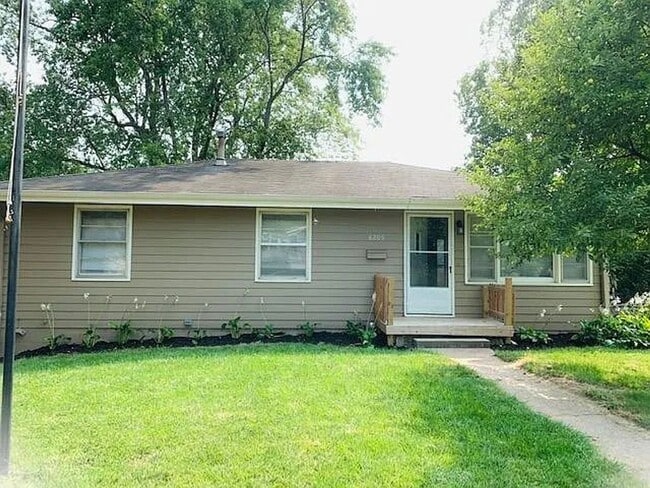
6205 Ogden St – 3 Bed/2 Bath in Park Lane | Hardwood Floors, Finished Walkout Basement, Large Deck
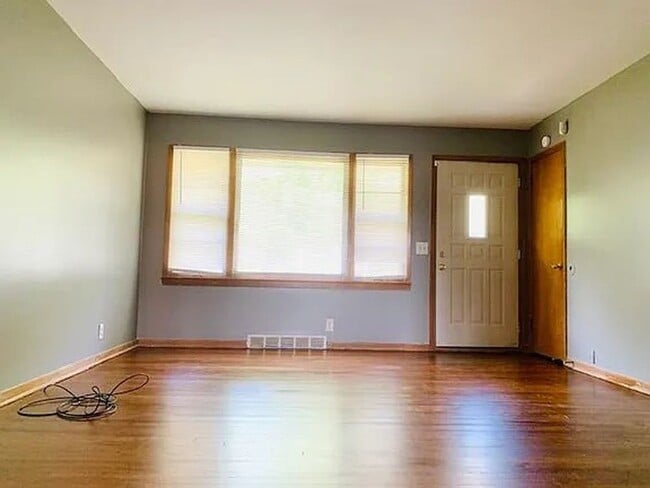
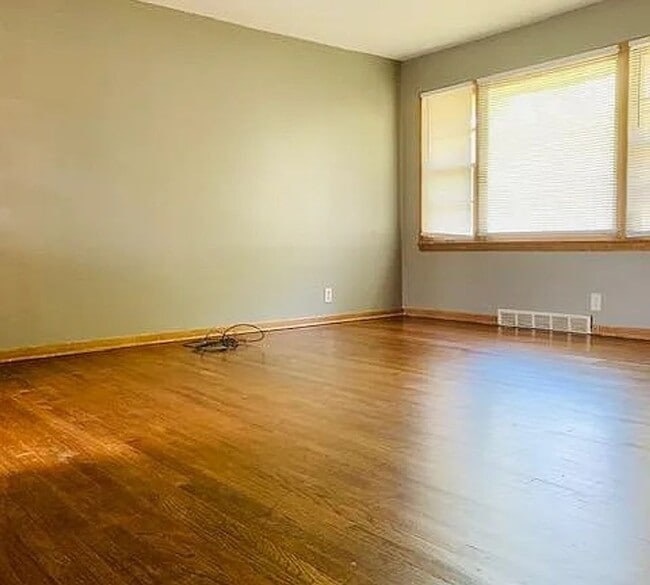
Raised ranch in the Park Lane neighborhood of northwest Omaha with 1,040 square feet on the main level plus a finished walkout lower level. Hardwood floors run through the living room and all three bedrooms. The living room sits at the front of the... house with a wide picture window that pulls in good afternoon light.
The kitchen is a full galley layout with a long run of cabinets, tile floor, and included appliances, and it opens directly to a dining area with a ceiling fan. There is a full bath on the main level and a second full bath downstairs in the finished lower level, which walks out to the backyard.
Out back there is a large wood deck spanning the width of the house with a covered concrete patio underneath it, plus a fully fenced yard. Central A/C and forced-air heat. The house sits about a half mile from the shops and groceries along Ames Avenue, with CHI Health Immanuel under two miles away and Metro Community College at Fort Omaha roughly three and a half miles out.
3 bedrooms / 2 full baths 1,040 sq ft above grade + finished lower level (approx. 500 sq ft finished of 1,040 sq ft basement) Walkout basement Hardwood floors in living room and all bedrooms Large wood deck (approx. 240 sq ft) + covered slab patio below Fully fenced yard (wood and chain link) Single-car basement garage Central A/C + forced-air heat Included appliances In-ground sprinkler system 0.19 acre lot, built 1961 Schools: Hartman Elementary | Nathan Hale Magnet Middle | Omaha Northwest Magnet High
To apply, contact Red Key Real Estate directly or apply through the listing at
This property does not accept Section 8 / Housing Choice Vouchers.
Contact
Protect yourself from fraud. Do not send money to anyone you don't know.