* Price shown is total price based on community-supplied monthly required fees. Excludes user-selected optional fees and variable or usage-based fees and required charges due at or prior to move-in or at move-out. View Fees and Policies for details. Price, availability, fees, and any applicable rent special are subject to change without notice. * Square footage definitions vary. Displayed square footage is approximate.
* Price shown is total price based on community-supplied monthly required fees. Excludes user-selected optional fees and variable or usage-based fees and required charges due at or prior to move-in or at move-out. View Fees and Policies for details. Price, availability, fees, and any applicable rent special are subject to change without notice. * Square footage definitions vary. Displayed square footage is approximate.
* Price shown is total price based on community-supplied monthly required fees. Excludes user-selected optional fees and variable or usage-based fees and required charges due at or prior to move-in or at move-out. View Fees and Policies for details. Price, availability, fees, and any applicable rent special are subject to change without notice. * Square footage definitions vary. Displayed square footage is approximate.
* Price shown is total price based on community-supplied monthly required fees. Excludes user-selected optional fees and variable or usage-based fees and required charges due at or prior to move-in or at move-out. View Fees and Policies for details. Price, availability, fees, and any applicable rent special are subject to change without notice. * Square footage definitions vary. Displayed square footage is approximate.
Fees and Policies
The fees listed below are community-provided and may exclude utilities or add-ons. All payments are made directly to the property and are non-refundable unless otherwise specified.
One-Time Basics
Due at Application
Application Fee Per Applicant
$60
Application Fee
$50
Administrative Fees
$200
Admin Fee
$200
Surface Lot
Parking Fee
$0 / mo
Garage
Parking Fee
$150 / mo
Additional Parking Options
Surface Lot
Garage
Cats
Cats Allowed
Max of 2, 0 lbs. Weight Limit
Dogs
Dogs Allowed
Max of 2, 0 lbs. Weight Limit
Fish
Fish Allowed
Max of 999, 0 lbs. Weight Limit
Personalized Add-Ons
Application Fees
$50
Based on community-supplied data and independent market research. Subject to change without notice. May exclude fees for mandatory or optional services and usage-based utilities.
Convenient For
Undergraduates
Graduate Students
Faculty/Staff
Lease Terms
12 month lease
6 Month lease
8 Month
9 month lease
Flexible/Other lease
Apartment Description
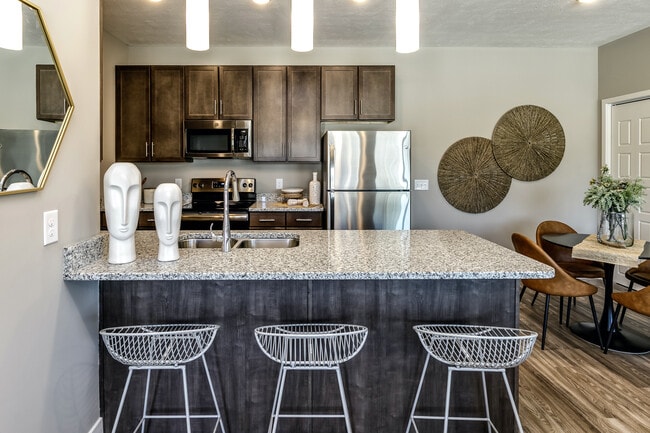
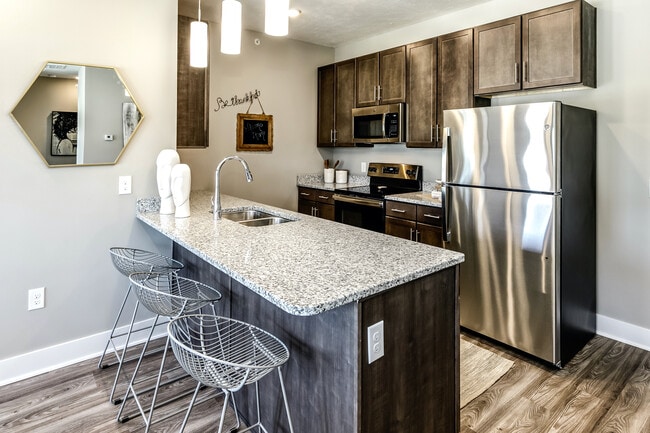
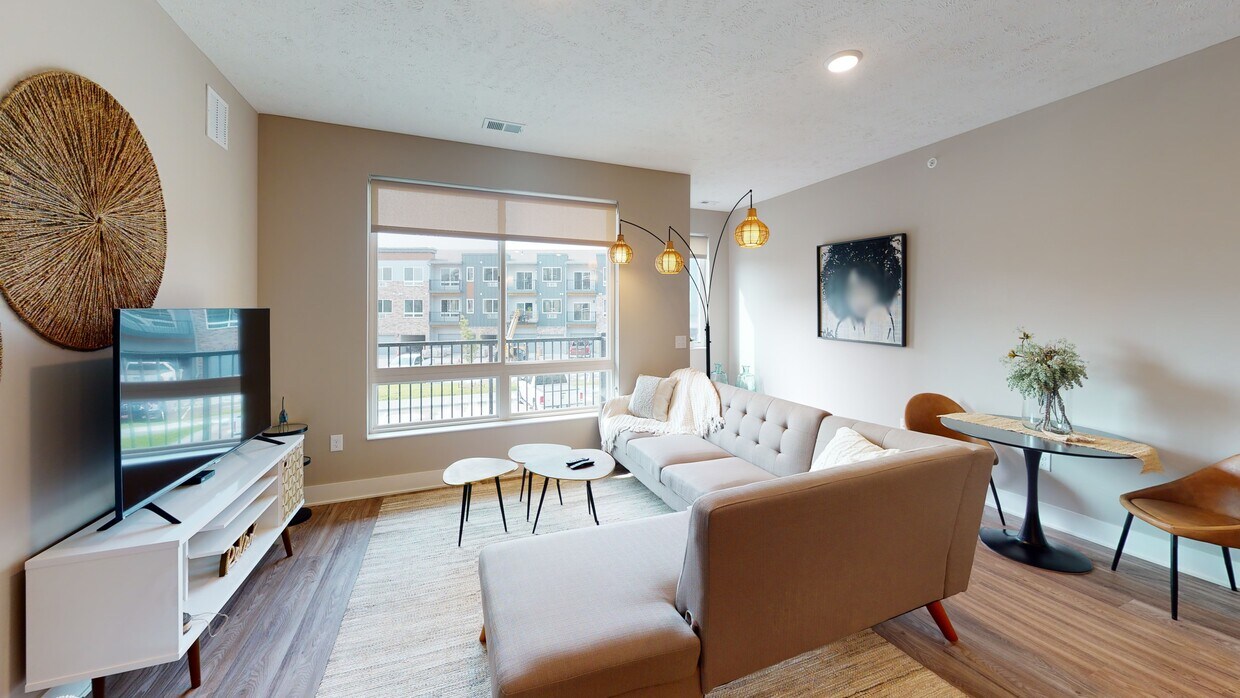
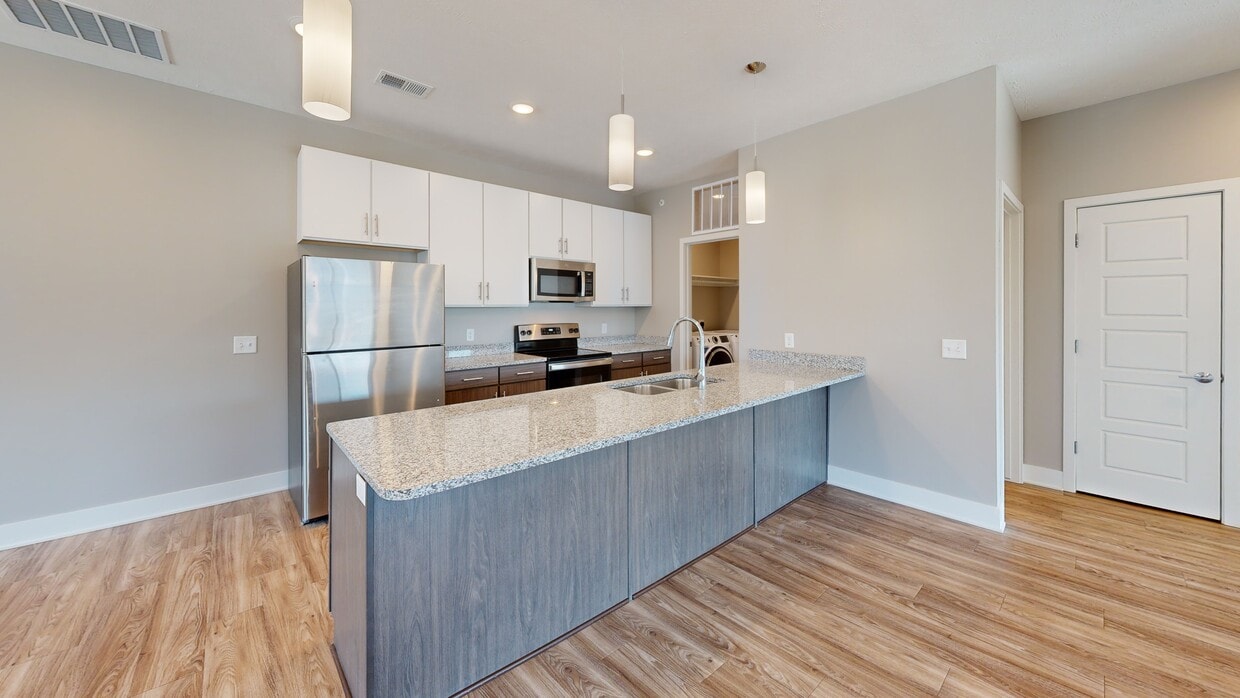
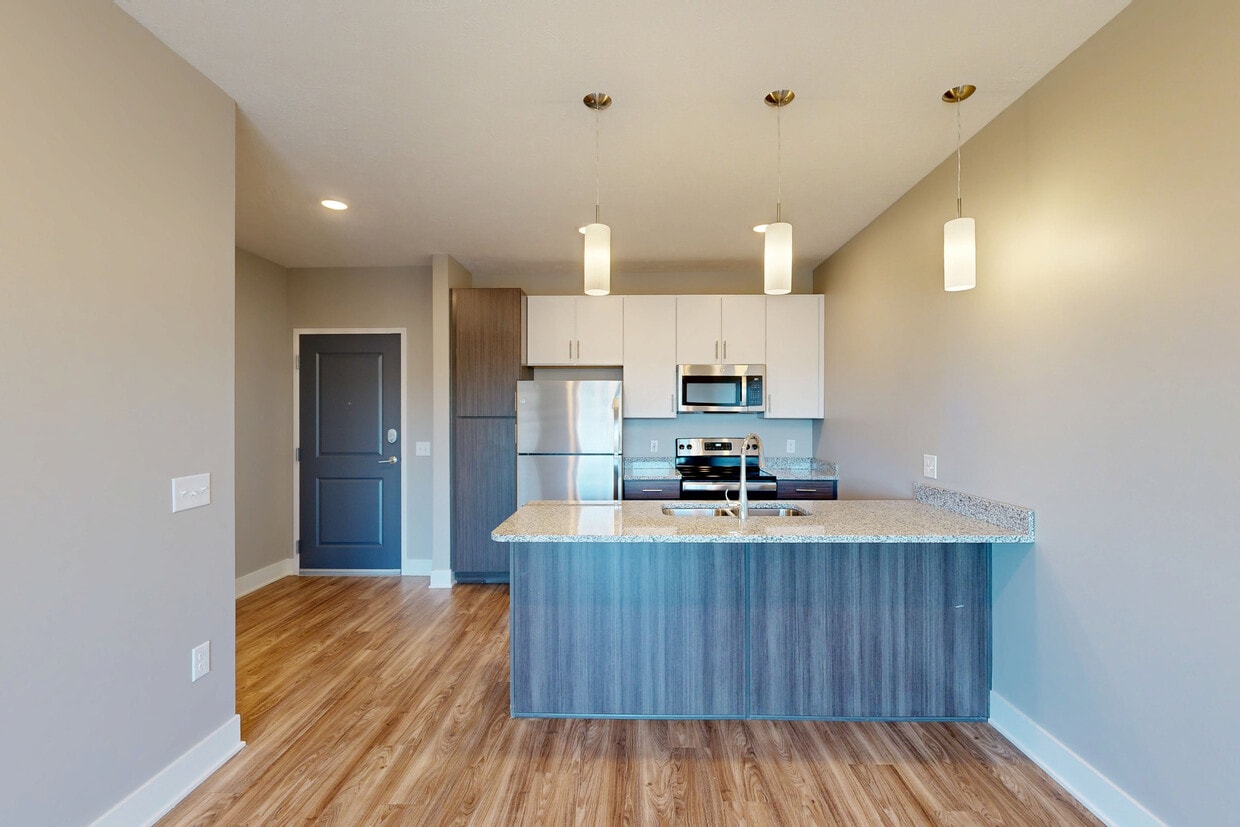
Axis Apartments is a 320-home community in Papillion, NE, offering studio, one, and two-bedroom apartments and townhomes with high-end finishes, including granite countertops, stainless steel appliances, in-home washers/dryers, and smart home... technology. Residents enjoy resort-style amenities such as a pool, 24-hour fitness center and yoga studio, resident clubhouse, and an exterior courtyard with a BBQ and fire pit - all within a pet-friendly, controlled-access community.
Set in Sarpy County just 13 miles from downtown Omaha, Axis offers easy access to the city while keeping a quieter suburban pace. A new elementary school sits across the street, and the community falls within the top-rated Papillion-La Vista Community School District - a natural fit for families. Nearby, residents can enjoy Papillion City Park (with its weekly farmers' market), Downtown Papillion's restaurants and boutiques, Storm Chasers games, and the First Street Plaza Splash Pad, plus easy access to Target, Home Depot, Walmart, Costco, and Cabela's.
I’ve been waiting almost an entire year for 2 maintenance requests to be fixed in my apartment. They are now trying to double charge me for living on the first floor even though that was already built into my rent from last year. The office staff has no clue what’s going on. I moved from the 3rd floor to the 1st floor a year ago and my new apartment was dirty when I moved in and all I got was “oh sorry that’s not up to our standards.” Emergency maintenance line doesn’t even work. Other residents leave litter and their dog poop everywhere and the office does nothing about it.
It was not like this when it was run by Lund. This place is a literal joke and what they want to charge for living here is absurd when they can’t even get their act together. They have a long ways to go before this is ever considered “luxury apartments.”
Property Manager Responded: Hello. Thank you for taking the time to share your review. We are very sorry to hear that your experience has fallen short of 5-stars. We understand your frustration and would appreciate the opportunity to connect. Please give our office a call at your earliest convenience.
July 8, 2026
★ ★ ★ ★ ★
★ ★ ★ ★ ★
May 29, 2026
Terrible
There is no maintenance - ever! They talk a good game, but they never actually do what they say they will do. The property is not kept well at all. They sent out hateful emails about cleaning up after pets, and even reached out to us to claim we'd been "reported" for not picking up after our dogs (not true). That said, if you do have a bag of poop that you want to put in one of the trash cans for that, forget it - they are overflowing because they are never emptied.
The management is indifferent and rude. We do not recommend this place.
Property Manager Responded: Hello. While we appreciate all feedback, we are concerned to hear that you feel this way. Our team takes community upkeep matters very seriously, and we are always open to addressing concerns as they are brought to our attention. If you’re open to it, we would appreciate the opportunity to speak with you directly. Please give us a call at your earliest convenience.
June 3, 2026
★ ★ ★ ★ ★
★ ★ ★ ★ ★
May 14, 2026
DO NOT MOVE HERE!!!
No parking, pool is never open, communication is horrible, lack of professionalism, Dog park is a joke, dog poop everywhere need I go one? Don’t waste your money here.
Property Manager Responded: While we welcome all feedback, we’re certainly sorry to see yours expressed in this way and we’d like the opportunity to speak with you directly. Due to the anonymous nature of your review, we are unable to reach out to you. Please give our office a call when you have the time. Thank you.
May 18, 2026
★ ★ ★ ★ ★
★ ★ ★ ★ ★
December 9, 2024
Hope you don’t need to park a car
This is by far the worst apartment for parking and has poor management.
If you move in good luck finding a place to park your vehicle.
Property Manager Responded: Hello, thank you for leaving us feedback. We are disappointed to hear that your experience was not a positive one. Please reach out to us so we can work towards a resolution. Thanks again for bringing this to our attention. We hope to hear from you soon.
All the best,
Axis
(531) 466-2927
December 9, 2024
★ ★ ★ ★ ★
★ ★ ★ ★ ★
August 9, 2024
Maintenance Is AMAZING
I love living here. The maintenance guys, especially Akin and Nolan are super helpful. They all get stuff done quick. The property manager is super sweet and understanding and she gets things done in a timely manner. The leasing agent is super friendly and easy too!
Property Manager Responded: Hi, reviews like this give us motivation and help us ensure we provide high-quality care. We always strive to provide top quality service to every guest, and are pleased to hear that you enjoyed your experience here at Axis! Thank you so much again for your feedback! We hope you have a great day!
August 10, 2024
(402) 557-0289
You must be signed in or create an account to email this property.