One month free rent on select homes, PLUS waived app/admin fee if application is received within 48 hours of tour! Restrictions apply. Call today for details!
Floor Plan Models and Units
Number of Bedrooms
Number of Bathrooms
Rent Range
Square Footage
Name of Floor Plan
Unit Number
Availability
Newly Added
View More Details
Beds
Baths
Rent
Sq. Ft.
Availability
1 Bathroom
$1,342 - $1,398
12 Month Lease
598
Available Now
Available Now $1,342 - $1,398
12 Month Lease
598Sq. Ft.
1 Bathroom
$1,220 - $1,240
12 Month Lease
520
8/14/26
8/14/26 $1,220 - $1,240
12 Month Lease
520Sq. Ft.
1 Bathroom
$1,230 - $1,286
12 Month Lease
512
Available Now
Available Now $1,230 - $1,286
12 Month Lease
512Sq. Ft.
1 Bathroom
$1,164 - $1,230
12 Month Lease
535
Available Now
Available Now $1,164 - $1,230
12 Month Lease
535Sq. Ft.
1 Bathroom
$1,174
12 Month Lease
490
Available Now
Available Now $1,174
12 Month Lease
490Sq. Ft.
1 Bathroom
Call for Rent
517
Not Available
Not AvailableCall for Rent
12 Month Lease
517Sq. Ft.
1 Bathroom
Call for Rent
600
Not Available
Not AvailableCall for Rent
12 Month Lease
600Sq. Ft.
1 Bathroom
$1,472 - $1,492
12 Month Lease
645
Available Now
Available Now $1,472 - $1,492
12 Month Lease
645Sq. Ft.
1 Bathroom
$1,492 - $1,538
12 Month Lease
725
Available Now
Available Now $1,492 - $1,538
12 Month Lease
725Sq. Ft.
1 Bathroom
$1,570 - $1,580
12 Month Lease
760
Available Now
Available Now $1,570 - $1,580
12 Month Lease
760Sq. Ft.
1 Bathroom
$1,410
12 Month Lease
754
Available Now
Available Now $1,410
12 Month Lease
754Sq. Ft.
1 Bathroom
$1,606
12 Month Lease
821
11/4/26
11/4/26 $1,606
12 Month Lease
821Sq. Ft.
1 Bathroom
Call for Rent
828
Not Available
Not AvailableCall for Rent
12 Month Lease
828Sq. Ft.
1 Bathroom
Call for Rent
865
Not Available
Not AvailableCall for Rent
12 Month Lease
865Sq. Ft.
1 Bathroom
Call for Rent
912
Not Available
Not AvailableCall for Rent
12 Month Lease
912Sq. Ft.
2 Bathrooms
Call for Rent
920
Not Available
Not AvailableCall for Rent
12 Month Lease
920Sq. Ft.
2 Bathrooms
Call for Rent
1,038
Not Available
Not AvailableCall for Rent
12 Month Lease
1,038Sq. Ft.
2 Bathrooms
Call for Rent
1,081
Not Available
Not AvailableCall for Rent
12 Month Lease
1,081Sq. Ft.
2 Bathrooms
Call for Rent
1,147
Not Available
Not AvailableCall for Rent
12 Month Lease
1,147Sq. Ft.
* Price shown is total price based on community-supplied monthly required fees. Excludes user-selected optional fees and variable or usage-based fees and required charges due at or prior to move-in or at move-out. View Fees and Policies for details. Price, availability, fees, and any applicable rent special are subject to change without notice. * Square footage definitions vary. Displayed square footage is approximate.
* Price shown is total price based on community-supplied monthly required fees. Excludes user-selected optional fees and variable or usage-based fees and required charges due at or prior to move-in or at move-out. View Fees and Policies for details. Price, availability, fees, and any applicable rent special are subject to change without notice. * Square footage definitions vary. Displayed square footage is approximate.
* Price shown is total price based on community-supplied monthly required fees. Excludes user-selected optional fees and variable or usage-based fees and required charges due at or prior to move-in or at move-out. View Fees and Policies for details. Price, availability, fees, and any applicable rent special are subject to change without notice. * Square footage definitions vary. Displayed square footage is approximate.
* Price shown is total price based on community-supplied monthly required fees. Excludes user-selected optional fees and variable or usage-based fees and required charges due at or prior to move-in or at move-out. View Fees and Policies for details. Price, availability, fees, and any applicable rent special are subject to change without notice. * Square footage definitions vary. Displayed square footage is approximate.
Fees and Policies
The fees listed below are community-provided and may exclude utilities or add-ons. All payments are made directly to the property and are non-refundable unless otherwise specified.
One-Time Basics
Due at Application
Application Fee Per Applicant
$60
Garage
Other
Surface Lot
Dogs
Dog Fee
$350
Dog Rent
$35 / mo
Cats
Cat Fee
$350
Cat Rent
$35 / mo
Storage Locker
Based on community-supplied data and independent market research. Subject to change without notice. May exclude fees for mandatory or optional services and usage-based utilities.
Convenient For
Undergraduates
Graduate Students
Faculty/Staff
Lease Terms
12 month lease
Apartment Description
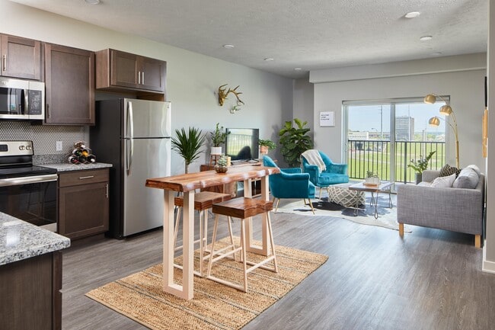
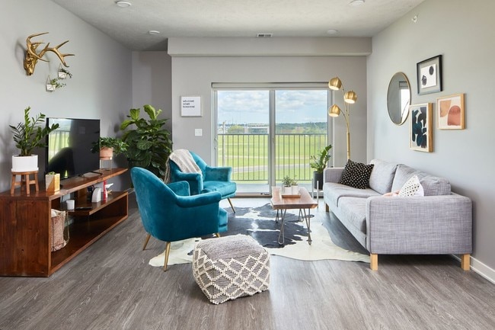
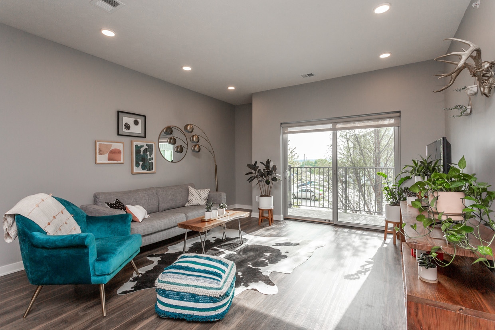
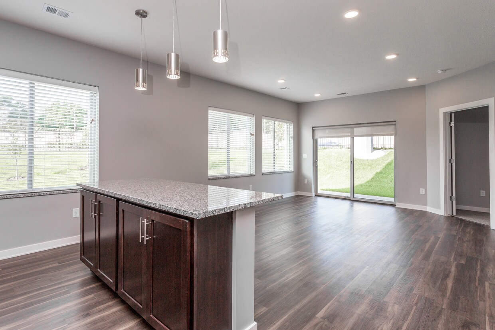
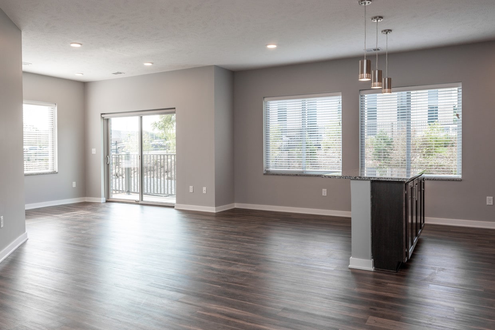
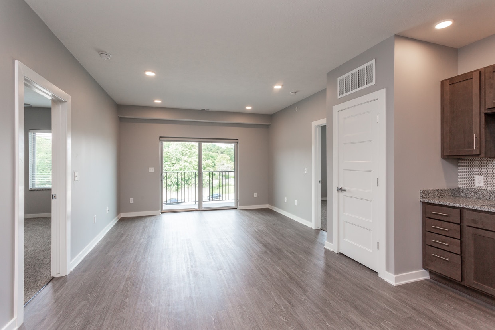
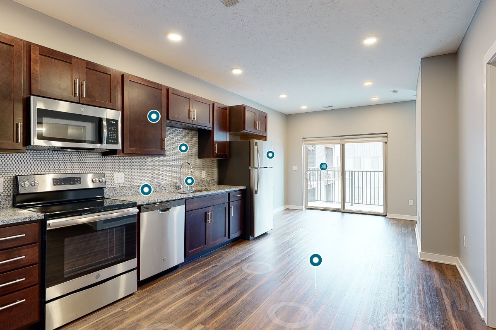
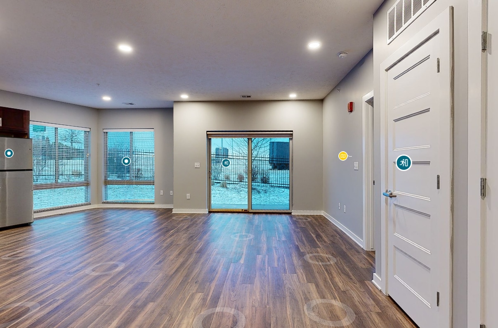
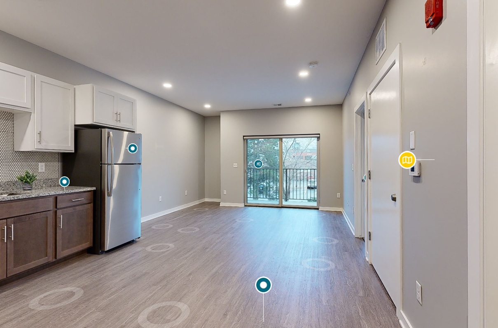
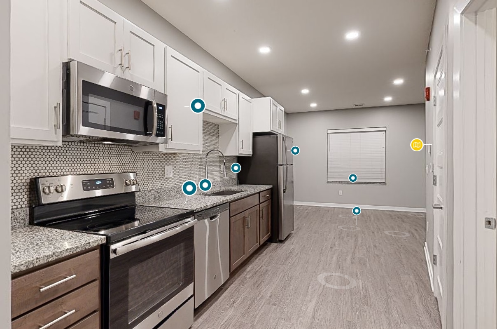
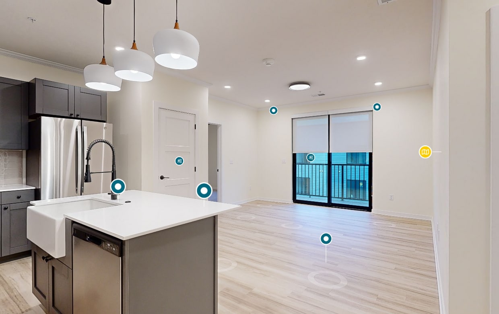
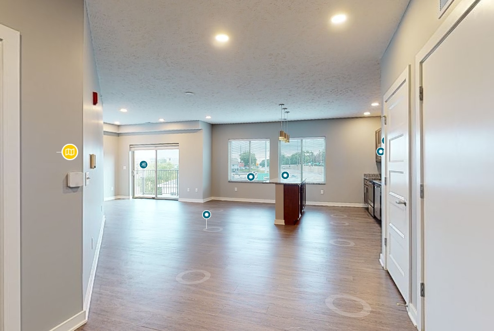
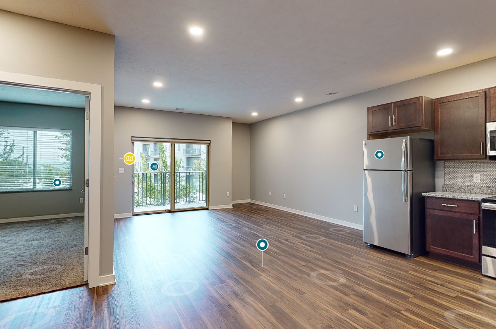
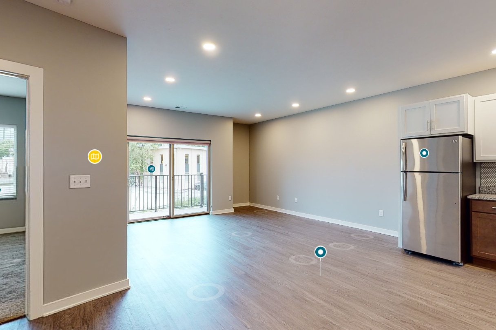
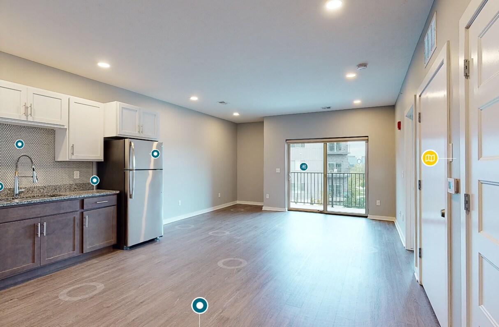
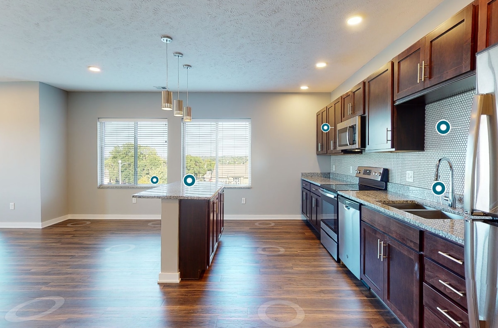
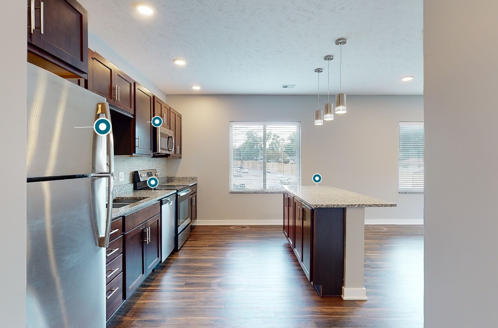
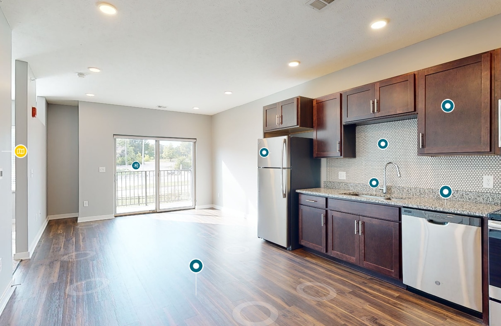
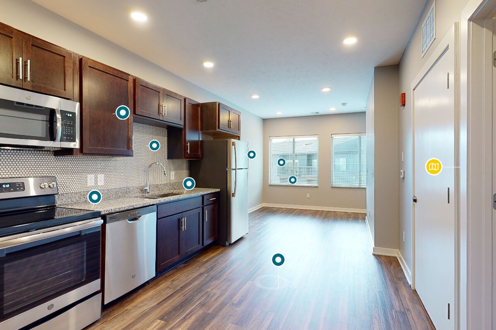
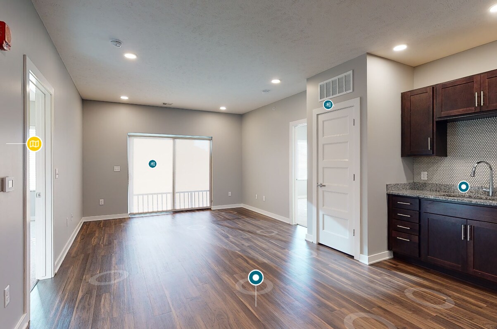
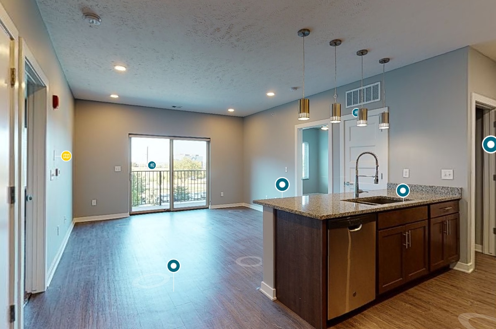
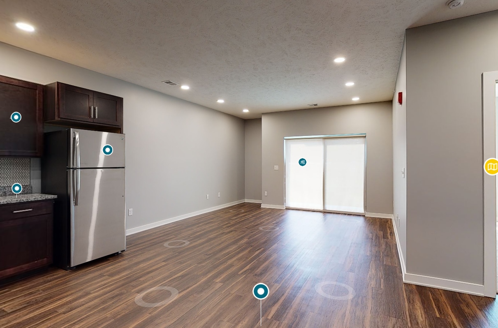
Centerline is a modern apartment community at 7007 Oak Street in Omaha, offering a connected, central location near Aksarben Village, the Keystone Trail, and major commuter routes. Designed for convenience and contemporary living, Centerline features... studio, one-, and two-bedroom apartments with granite countertops, stainless steel appliances, keyless entry, fiber internet access, and a full-size washer and dryer in every home.At Centerline, residents enjoy a thoughtfully curated collection of amenities, including a resort-style pool, fully equipped fitness center and yoga room, the Skyline Social Lounge, conference room, dog park, pet wash station, secured package room, bike storage, and underground parking. Guided and self-guided tours are available, making it easy to experience Centerline on your schedule.
I’ve lived at Centerline for about 6 months now, and I’ve had an outstanding experience so far. As a student, I appreciate that the building is quiet with multiple common areas to utilize. Management is very helpful, and maintenance requests are addressed promptly. Very dog friendly and great location.
★ ★ ★ ★ ★
★ ★ ★ ★ ★
December 23, 2025
Highly Recommend
Centerline is a great location, the apartment and building is very nice, and staff has been very responsive. They always answer promptly when we need anything, and they host fun events for us each month! I would definitely recommend Centerline!
★ ★ ★ ★ ★
★ ★ ★ ★ ★
December 22, 2025
My favorite complex
I have lived at Centerline for about 6 months now and it has been my favorite l complex that I have lived in. The manager is very helpful with any questions, the common areas are kept very clean, maintenance requests are fixed very quickly, and has a very good sized dog park for an apartment. Would definitely recommend for anyone looking in the Aksarben area!
★ ★ ★ ★ ★
★ ★ ★ ★ ★
December 22, 2025
Life is GOOD here!
Long story short, decided homeownership wasn't for us after almost 7 years of fixing things and worrying about weather and never having a free weekend to just relax. Sold the house, landed at Centerline. This...is next-level. Friendly staff, always eager to help. Love having the added security and safety of the fob-controlled access and climate-controlled garage (!). Maintenance is absolutely on top of things - impressively quick turnarounds on any issues. The community spaces are amazing as well here...its like living in a luxury hotel (except all my stuff is here and I have to do the cleaning). Gym has everything I need to continue my fitness plan, fire pit and grill area is great and convenient, the dog park is a nice touch (our pug loves to fetch and we are glad we didn't have to give that up with the house!), the top floor lounge is a great space to host friends (and also doubles as a gift wrapping station as a courtesy to tenants during the holidays), and we get a resort-style pool with full on outdoor kitchen! I can't say enough good things about how our lives have improved since moving here. I feel like I have my life back, and I'm in the perfect location to focus on whats important!
★ ★ ★ ★ ★
★ ★ ★ ★ ★
November 25, 2025
10/10 A GREAT place to live!!
I’ve lived here for a few months and have loved it and have absolutely no complaints! Maintenance requests are handled quickly, and the property manager is always responsive. It’s quiet with very little noise from neighbors—and packages are always organized and easy to find. The building hosts monthly events to help residents connect, and all common areas and amenities are consistently clean and smell great. Overall, it’s a friendly, safe community with a great atmosphere!
Property Manager Responded: Thank you so much for the kind review! We’re glad to hear you’ve had such a positive experience and that our team has been responsive, maintenance has been timely, and the community has stayed quiet and well maintained! It’s great to know you’re enjoying the resident events and common areas as well. We appreciate you being part of our community!