

12070 Kimball Plz, Omaha, NE 68142

12070 Kimball Plz, Omaha, NE 68142
Map -
Url: http://offcampushousinglistings.unomaha.edu/housing/property/deer-creek-townhomes/bp8ev5c
Phone Number: (402) 532-0252
Data provided by TravelTime
8.5 miles to UNO Campus
| Number of Bedrooms | Number of Bathrooms | Rent Range | Square Footage | Name of Floor Plan | Unit Number | Availability | Newly Added | View More Details |
|---|
Fees and Policies
The fees listed below are community-provided and may exclude utilities or add-ons. All payments are made directly to the property and are non-refundable unless otherwise specified.
Utilities & Essentials
- Trash & Pest Control$25 / mo
One-Time Basics
Due at Application
- Application Fee Per Applicant$40
Cats
- Cats Allowed
Max of 2
Dogs
- Dogs Allowed
Max of 2
Personalized Add-Ons
- High Speed Internet Access$60
Based on community-supplied data and independent market research. Subject to change without notice. May exclude fees for mandatory or optional services and usage-based utilities.
Convenient For
- Undergraduates
- Graduate Students
- Faculty/Staff
Apartment Description
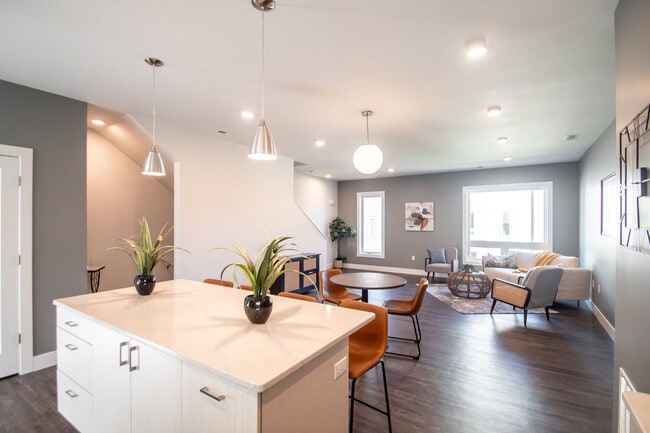
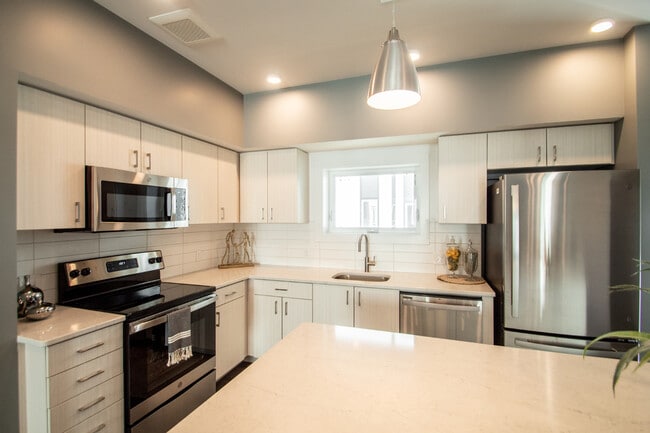
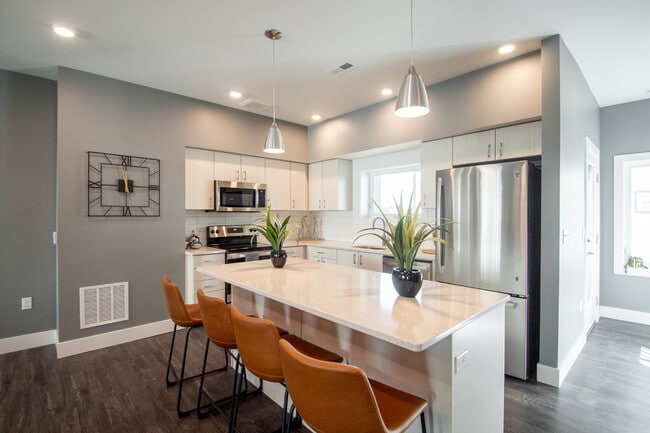
Welcome to Deer Creek! Juniper Rows at Deer Creek offers luxurious townhome living. Thoughtfully designed with high-end finishes and modern amenities, each home features spacious layouts, gourmet kitchens with stainless steel appliances, and stylish... bathrooms with modern fixtures. Community amenities inlcude a fitness center, outdoor pool, and BBQ area. Experience upscale living with the perfect balance of sophistication and warmth--contact us today!
Office Hours
| Sunday | CLOSED | ||
| Monday | 9:00 AM–5:00 PM | ||
| Tuesday | 9:00 AM–5:00 PM | ||
| Wednesday | 9:00 AM–5:00 PM | ||
| Thursday | 9:00 AM–5:00 PM | ||
| Friday | 9:00 AM–5:00 PM | ||
| Saturday | By Appointment Only | ||
Contact
Block Real Estate Services LLC
Amenities
Unit Features
- Air Conditioning
- Carpet
- Dining Room
- Dishwasher
- Heat - Central
- Heat - Floor/Wall
- Heating
- Kitchen
- Laminate Floors
- Microwave
- Patio, Balcony, Porch or Deck
- Refrigerator
- Stainless Steel Appliances
- Stove
Community Features
- Fitness Room
- Full-time Maintenance Staff
- Manager on Site
- Outdoor Rec Space
- Playground
- Playground On-Site
- Pool
- Property Manager On-Site
Laundry
- Washer/Dryer Hookups
- Washer/Dryer in Unit
Shopping Centers
| Deer Creek Village | Walk: 8 min | Distance: 0.4 mi |
|---|---|---|
| 11811 Fort St | Walk: 26 min | Distance: 1.4 mi |
| Tranquility Commons | Walk: 30 min | Distance: 1.6 mi |
Airports
| Eppley Airfield | Drive: 26 min | Distance: 13.9 mi |
|---|
Colleges and Universities Nearby
| Metro C.C. of Omaha, ATC | Walk: 46 min | Distance: 2.4 mi |
|---|---|---|
| Metro C.C. of Omaha, Ft Omaha | Drive: 16 min | Distance: 8.9 mi |
| Omaha | Drive: 19 min | Distance: 9.2 mi |
Parks and Recreation
| Glenn Cunningham Lake | Drive: 11 min | Distance: 6.7 mi |
|---|
Schools
Prairie Wind Elementary School
Grades PK-5
Public
3
Out of 10
Omaha Christian Academy
Grades PK-12
Private
NR
Out of 10
Westview High School
Grades 9-12
Public
NR
Out of 10




Ratings for Deer Creek Townhomes
--
★ ★ ★ ★ ★
Renter Rating
5 Stars
(0)
4 Stars
(0)
3 Stars
(0)
2 Stars
(0)
1 Star
(0)
Share details of your own experience with this property
Write a ReviewThis link will take you to Apartments.com
Reviews
Sort By
There are no reviews for this property. Be the first to add a review on this property.