Data provided by TravelTime

Last Updated:
8.5 miles to UNO Campus
Floor Plan Models and Units
Number of BedroomsNumber of BathroomsRent RangeSquare FootageName of Floor PlanUnit NumberAvailabilityNewly AddedView More Details
Beds Baths Rent Sq. Ft. Availability
3 Bathrooms
$3,000
2,346 Available Now

New

Available Now $3,000
2,346Sq. Ft.
* Price shown is total price based on community-supplied monthly required fees. Excludes user-selected optional fees and variable or usage-based fees and required charges due at or prior to move-in or at move-out. View Fees and Policies for details. Price, availability, fees, and any applicable rent special are subject to change without notice. * Square footage definitions vary. Displayed square footage is approximate.

Fees and Policies

The fees listed below are community-provided and may exclude utilities or add-ons. All payments are made directly to the property and are non-refundable unless otherwise specified.

Cats Allowed

  • Fee Not Specified

Dogs Allowed

  • Fee Not Specified

Convenient For

  • Undergraduates
  • Graduate Students
  • Faculty/Staff

New to Elkhorn Rental Market!

The Space
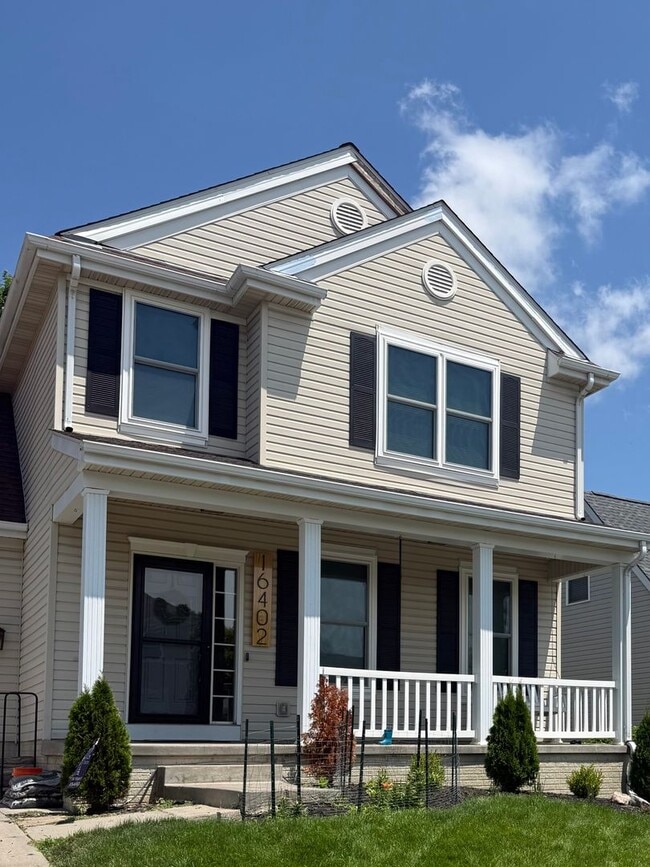
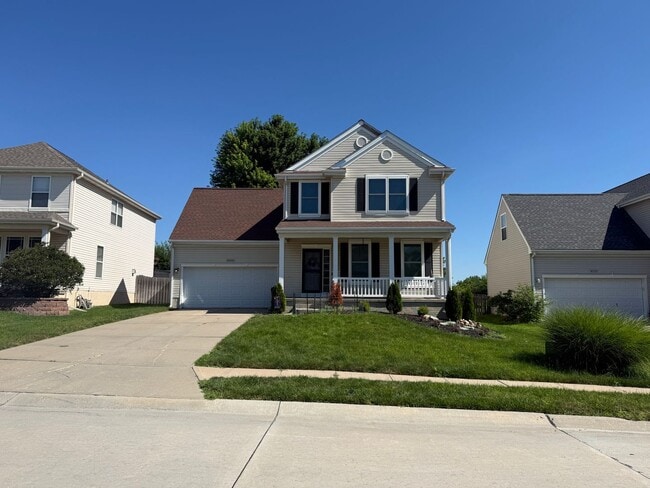
2,346 sq ft | 4 beds | 3 baths | 2-car attached garage

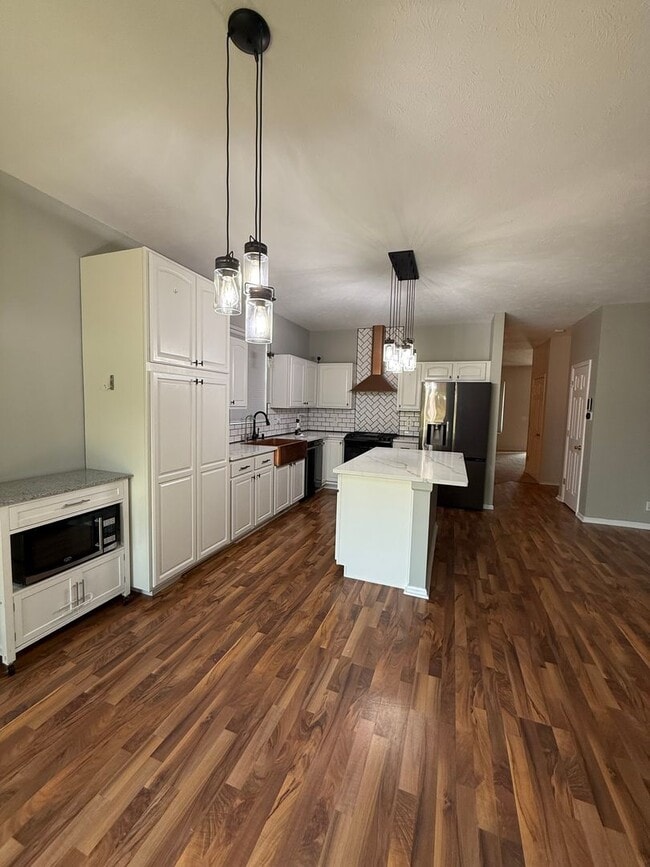
The main floor features generous living and dining areas, a cozy family room, and a recently updated kitchen perfect for cooking and entertaining. Half bath also on the main level.

...
Bedrooms & Baths
All four bedrooms are upstairs for maximum privacy. The primary suite includes a walk-in closet and en-suite bath with double sinks. Laundry is conveniently located on the upper level.

Outdoor Living
Backyard deck perfect for summer evenings. Sprinkler system keeps the yard looking great. Owner-approved lawn care service required making it easy to keep the property in top shape year-round.

Pets Welcome!
Bring your furry family members. Contact for pet terms and any applicable fees.

Prime West Omaha Location
Walk to Pepperwood and Barrington Parks. Minutes from Village Pointe Shopping Center, Hy-Vee, Aldi, and quick highway access across the metro.

Heat: Gas | Cooling: Central air
Lawn care service required (owner-approved Lawncare company)

Contact

Protect yourself from fraud. Do not send money to anyone you don't know.

Amenities

Unit Features

  • Dishwasher
  • Garden/Yard
  • Microwave
  • Refrigerator

Unique Features

  • full kitchen
  • laundry room on same level as bedrooms
  • Stove/Oven/Range
  • updated kitchen

Shopping Centers

Whispering Ridge Walk: 19 min Distance: 1.0 mi
Maple Creek Walk: 20 min Distance: 1.1 mi
16016 Evans St Walk: 22 min Distance: 1.2 mi

Airports

Eppley Airfield Drive: 35 min Distance: 18.6 mi

Colleges and Universities Nearby

Metro C.C. of Omaha, Elkhorn Drive: 11 min Distance: 5.2 mi

Schools

Picotte Elementary School
Grades PK-5
Public
7
Out of 10
Alice Buffett Magnet Middle School
Grades K-8
Public
4
Out of 10
Burke High School
Grades 9-12
Public
2
Out of 10
Concordia Jr.-Sr. High School
Grades 6-12
Private
NR
Out of 10
Lifegate Christian School
Grades PK-8
Private
NR
Out of 10

Ratings

Walkability

Fairly friendly

Walkability

40/ 100

Bikeability

Moderately friendly

Bikeability

60/ 100

Scores provided by Local Logic

Sound

Active

Sound

78/ 100

TrafficBusy
AirportCalm
BusinessCalm

Data provided by HowLoud®

Protect yourself from scams.  Learn More