Data provided by TravelTime

Last Updated:
9.2 miles to UNO Campus
Floor Plan Models and Units
Number of BedroomsNumber of BathroomsRent RangeSquare FootageName of Floor PlanUnit NumberAvailabilityNewly AddedView More Details
Beds Baths Rent Sq. Ft. Availability
1.5 Bathrooms
$1,795
2,200 Available Now
Available Now $1,795
2,200Sq. Ft.
* Price shown is total price based on community-supplied monthly required fees. Excludes user-selected optional fees and variable or usage-based fees and required charges due at or prior to move-in or at move-out. View Fees and Policies for details. Price, availability, fees, and any applicable rent special are subject to change without notice. * Square footage definitions vary. Displayed square footage is approximate.

Convenient For

  • Undergraduates
  • Graduate Students
  • Faculty/Staff

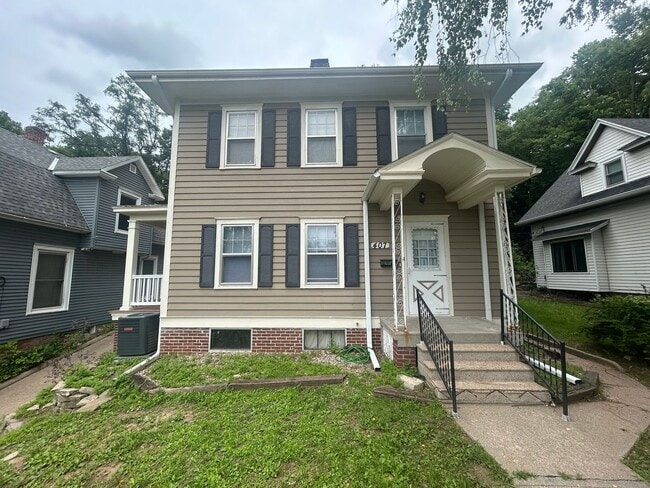
Three story East End home plus basement!

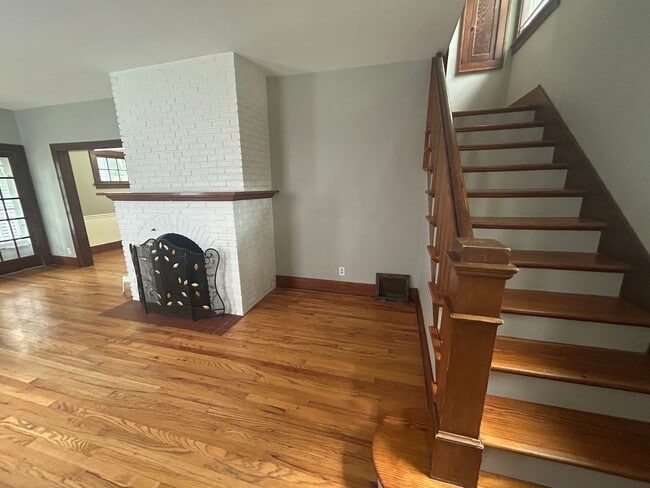
Beautiful home with lots of original wood floors and woodwork on East End. First floor features large living room with decorative fireplace, full dining room, and large kitchen with built-in benches for a corner breakfast nook. Second floor has two... big bedrooms, full bath, and small additional room usually used as a home office space. Third floor is one large living space that could serve as a large bedroom, and a half bath. Basement (yes, there is also a basement) has finished family room and large, clean laundry/furnace/storage room.

Central air plus an extra air unit to keep the third floor cool.

Detached 1-car garage sits in the woodsy backyard, with large brick patio perfect for gathering.

No smoking; NO CATS AND NO DOGS. 12-month lease required. We do charge an application fee of $40 per adult to check background, references, and credit. Rent is $1900; security deposit is $1900. Tenant responsible for gas, water, and electric.

NOTE: If you are seeing this ad anywhere other than information may be inaccurate or outdated, as we do not control any postings of third-party sites. We do NOT advertise on Facebook or Craigslist.

Contact

Protect yourself from fraud. Do not send money to anyone you don't know.

Amenities

Unit Features

  • Basement
  • Patio, Balcony, Porch or Deck

Unique Features

  • Bonus room
  • Detached garage
  • garbage
  • Three story
  • Walking distance to stores
  • Wood floors

Shopping Centers

Bluffs Plaza Walk: 14 min Distance: 0.8 mi
Ogden Place Walk: 16 min Distance: 0.8 mi
1705 McPherson Ave Walk: 22 min Distance: 1.2 mi

Airports

Eppley Airfield Drive: 22 min Distance: 8.8 mi

Colleges and Universities Nearby

Iowa Western Community College Walk: 54 min Distance: 2.8 mi
Creighton University Drive: 15 min Distance: 6.6 mi
Clarkson College Drive: 18 min Distance: 8.0 mi
Metro C.C. of Omaha, Ft Omaha Drive: 19 min Distance: 9.7 mi

Parks and Recreation

Narrows River Park Drive: 13 min Distance: 4.4 mi
Lake Manawa State Park Drive: 14 min Distance: 6.5 mi
Lewis & Clark National Historic Trail Drive: 18 min Distance: 7.0 mi
Omaha's Henry Doorly Zoo Drive: 15 min Distance: 9.4 mi
Lauritzen Gardens Drive: 16 min Distance: 9.7 mi

Schools

Hoover Elementary School
Grades PK-5
Public
9
Out of 10
Gerald W Kirn Middle School
Grades 6-8
Public
5
Out of 10
St. Albert Junior/Senior High School
Grades 6-12
Private
NR
Out of 10
St. Albert Middle School
Grades K-5
Private
NR
Out of 10
St Albert Catholic Schools
Grades PK-12
Private
NR
Out of 10

Ratings

Walkability

Fairly friendly

Walkability

50/ 100

Bikeability

Somewhat friendly

Bikeability

30/ 100

Scores provided by Local Logic

Sound

Active

Sound

78/ 100

TrafficBusy
AirportCalm
BusinessCalm

Data provided by HowLoud®

Protect yourself from scams.  Learn More