* Price shown is total price based on community-supplied monthly required fees. Excludes user-selected optional fees and variable or usage-based fees and required charges due at or prior to move-in or at move-out. View Fees and Policies for details. Price, availability, fees, and any applicable rent special are subject to change without notice. * Square footage definitions vary. Displayed square footage is approximate.
Fees and Policies
The fees listed below are community-provided and may exclude utilities or add-ons. All payments are made directly to the property and are non-refundable unless otherwise specified.
Dogs Allowed
Fee Not Specified
Convenient For
Undergraduates
Graduate Students
Faculty/Staff
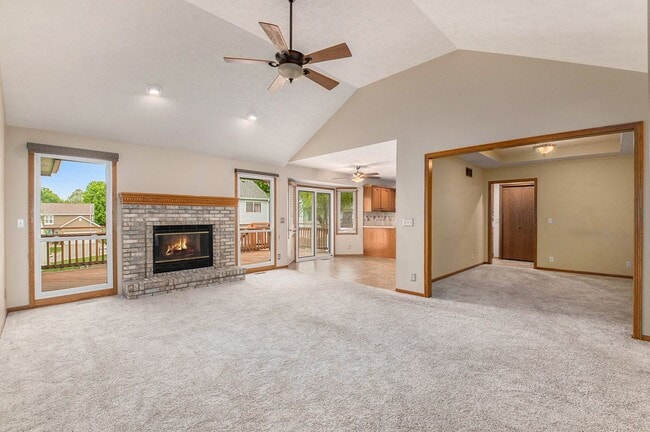
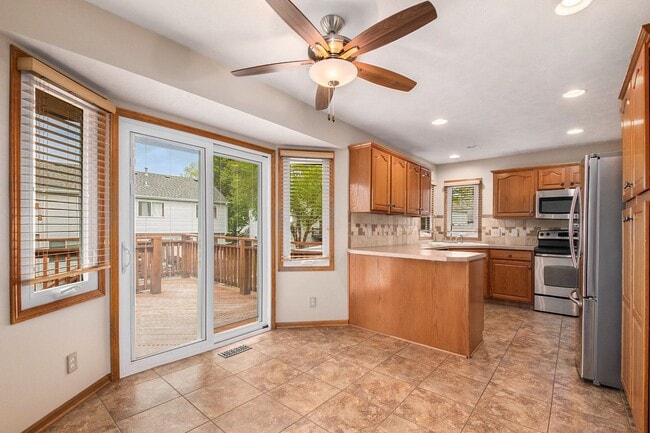
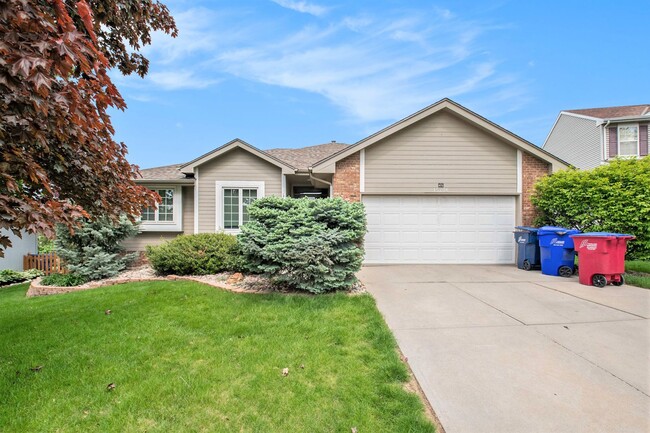
4 Bed 3 Bath Ranch Style Home with Backyard Pond!
Step into your new home nestled in Birchfield Subdivision! This cozy walkout ranch is everything you've been dreaming of and more. Get ready to enjoy the spacious deck, backyard pond, not one but multiple fireplaces, and newer carpeting on the main... floor. Main level features open concept area with additional space for dining room or office. Primary bedroom suite includes large walk in closet and luxury primary bath. Plenty to enjoy downstairs too! The large spacious family room includes bar area and built in speakers. The basement also includes 4th large bedroom, bonus flex room, 3/4 bath and plenty of storage. With all this and more, you're bound to fall head over heels for this home! Note: Bedroom with wallpaper has been taken down and repainted.
12 month lease term available starting August 10th. All Pets are upon approval and may be subject to a monthly pet fee and non-refundable deposit. Firm no smoking policy. All tenants subject to credit and background checks. Utilities to be paid by tenant in tenants name. Call Alysha for showings-
Contact
Protect yourself from fraud. Do not send money to anyone you don't know.