Data provided by TravelTime

Last Updated:
2.6 miles to UNO Campus
Floor Plan Models and Units
Number of BedroomsNumber of BathroomsRent RangeSquare FootageName of Floor PlanUnit NumberAvailabilityNewly AddedView More Details
Beds Baths Rent Sq. Ft. Availability
2 Bathrooms
$1,800
1,400 Available Now
Available Now $1,800
1,400Sq. Ft.
* Price shown is total price based on community-supplied monthly required fees. Excludes user-selected optional fees and variable or usage-based fees and required charges due at or prior to move-in or at move-out. View Fees and Policies for details. Price, availability, fees, and any applicable rent special are subject to change without notice. * Square footage definitions vary. Displayed square footage is approximate.

Convenient For

  • Undergraduates
  • Graduate Students
  • Faculty/Staff

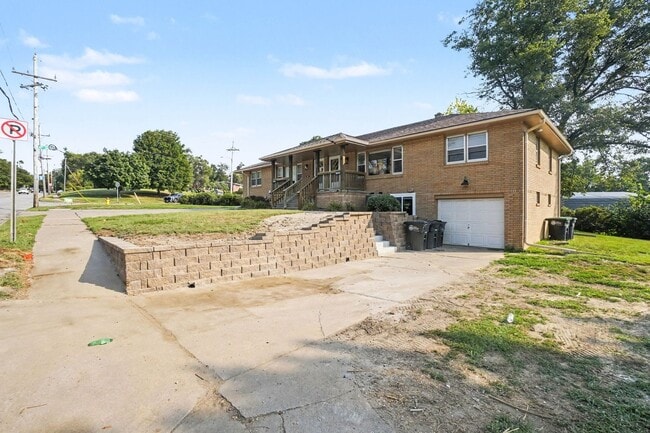
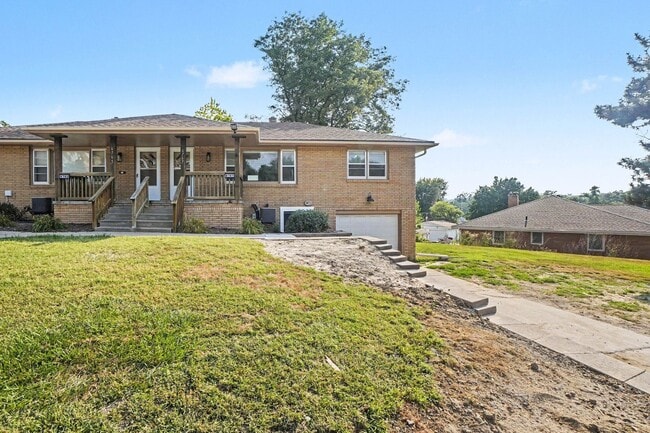
Modern Comfort meets Convenience - 3BR/2BA Duplex

Available August 1!
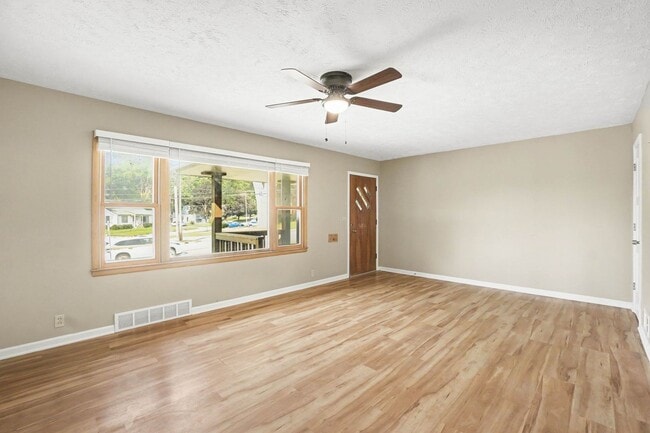
This well-maintained 3-bedroom, 2-bath duplex offers a bright living area and a functional layout. Morning light fills the main living spaces, creating a warm and welcoming atmosphere.
The main floor features 2 bedrooms,...
comfortable living room, updated bathroom with a tiled shower, and an updated kitchen with newer appliances and a dishwasher.
Downstairs you will find a finished basement that provides a versatile retreat with an additional bedroom and full bathroom complete with a walk in tiled shower. The extra-deep attached one-car garage offers valuable storage and everyday convenience.
Accessibility-friendly features, including a wheelchair-accessible ramp and a zero-entry shower on the main floor, make this home an exceptional opportunity. Trash service, lawn care, and snow removal are all included in the rent, making maintenance easy!
Ideally located across from Dale Softball Complex and just minutes from Benson Park, you’ll enjoy nearby recreation and green space in a convenient setting. A rare find with thoughtful updates and move-in-ready appeal!
A 12-month lease is required. Sorry no pets allowed. No smoking allowed on the premises. Security Deposit same as one month's rent. Tenant responsible for Utilities.
Property listed by Midlands Real Estate. View all the available properties at:
*$35 Application Fee, one application per each adult required.

Contact

Protect yourself from fraud. Do not send money to anyone you don't know.

Amenities

Unit Features

  • Dishwasher
  • Microwave
  • Patio, Balcony, Porch or Deck
  • Refrigerator

Unique Features

  • Attached 1 Car Garage
  • Double Deck
  • Front Porch
  • Lawn Care and Snow removal provided
  • Trash Included
  • zero entry shower

Shopping Centers

72nd Street Plaza Walk: 10 min Distance: 0.5 mi
6301-6303 Military Ave Walk: 11 min Distance: 0.6 mi
Benson Park Plaza Walk: 13 min Distance: 0.7 mi

Transit / Subway

Omaha Amtrak Station Drive: 15 min Distance: 7.2 mi

Airports

Eppley Airfield Drive: 18 min Distance: 9.1 mi

Colleges and Universities Nearby

Univ. of Nebraska Medical Drive: 8 min Distance: 4.1 mi
Clarkson College Drive: 8 min Distance: 4.2 mi
Omaha Drive: 12 min Distance: 4.7 mi
Metro C.C. of Omaha, Ft Omaha Drive: 8 min Distance: 4.7 mi

Parks and Recreation

Glenn Cunningham Lake Drive: 9 min Distance: 4.9 mi
Omaha Children's Museum Drive: 12 min Distance: 6.1 mi
Lewis & Clark National Historic Trail Drive: 15 min Distance: 6.9 mi
Lauritzen Gardens Drive: 17 min Distance: 8.8 mi
Omaha's Henry Doorly Zoo Drive: 17 min Distance: 9.3 mi

Schools

Benson West Elementary School
Grades PK-5
Public
5
Out of 10
Monroe Middle School
Grades 6-8
Public
3
Out of 10
Benson Magnet High School
Grades 9-12
Public
1
Out of 10
St. Bernard Catholic School
Grades PK-8
Private
NR
Out of 10
Marian High School
Grades 9-12
Private
NR
Out of 10

Ratings

Walkability

Fairly friendly

Walkability

40/ 100

Transit

Somewhat friendly

Transit

30/ 100

Bikeability

Fairly friendly

Bikeability

50/ 100

Scores provided by Local Logic

Sound

Active

Sound

69/ 100

TrafficBusy
AirportCalm
BusinessCalm

Data provided by HowLoud®

Protect yourself from scams.  Learn More