* Price shown is total price based on community-supplied monthly required fees. Excludes user-selected optional fees and variable or usage-based fees and required charges due at or prior to move-in or at move-out. View Fees and Policies for details. Price, availability, fees, and any applicable rent special are subject to change without notice. * Square footage definitions vary. Displayed square footage is approximate.
Fees and Policies
The fees listed below are community-provided and may exclude utilities or add-ons. All payments are made directly to the property and are non-refundable unless otherwise specified.
Cats Allowed
Fee Not Specified
Dogs Allowed
Fee Not Specified
Convenient For
Undergraduates
Graduate Students
Faculty/Staff
Well-Located 4 Bedroom with Versatile Living Space!!
To schedule a tour, please select " Request a Tour", "Check Availability", or "Email Property". Inquiries will be responded to within 48 hours OR when property is ready for showings. To apply, please visit Do not apply on any third party website... .
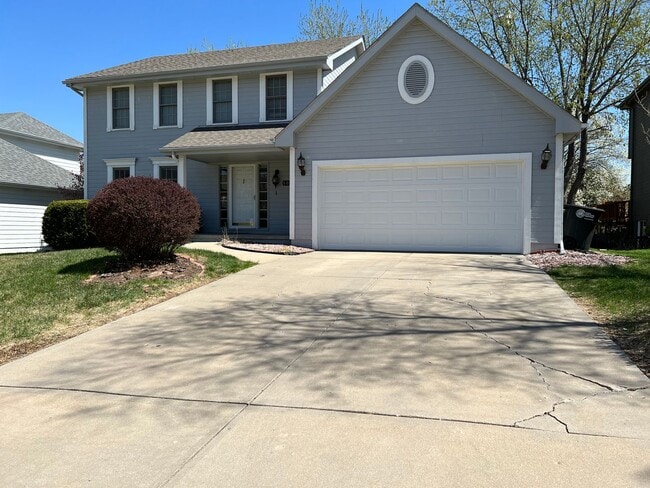
Welcome to this spacious and well-located 4-bedroom rental, just a quick 5-minute drive to Chalco Hills Rec Area and surrounded by several local parks—ideal for enjoying time outdoors.
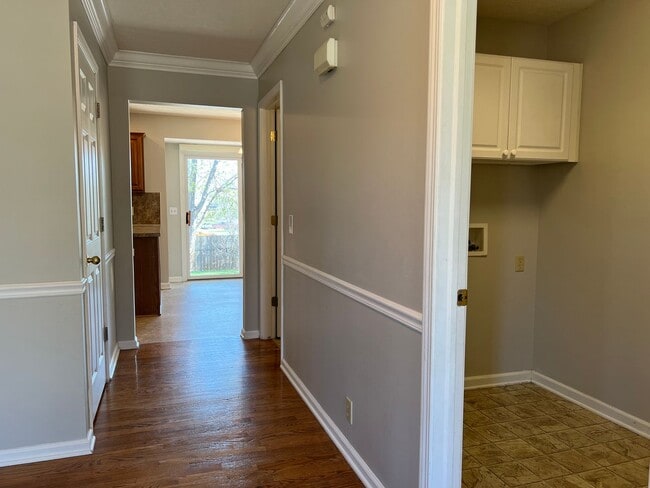
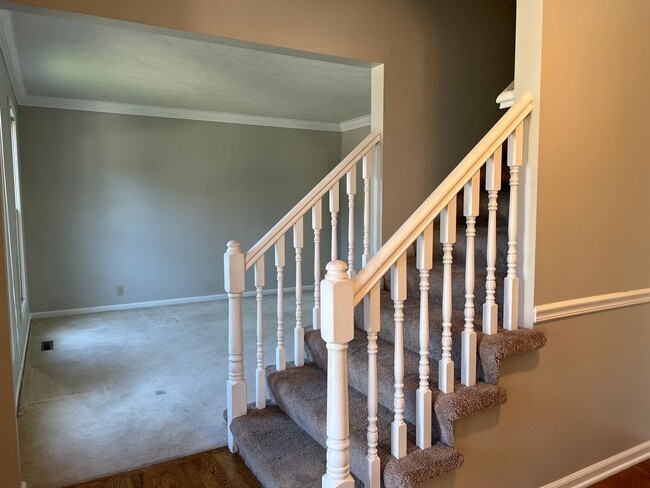
Inside, you’ll find both formal and informal living areas, offering flexibility whether you're hosting guests or enjoying a quiet evening at home. The formal dining room is a great spot for meals and celebrations, while the eat-in kitchen provides a comfortable space for everyday dining. A convenient half bath is located just off the kitchen.
The primary bedroom features a large walk-in closet with built-in shelving, along with an en suite bathroom that includes a dual sink vanity.
The finished basement offers additional living space and can easily be used as an office or a non-conforming fifth bedroom. Outside, the fenced backyard provides a private area to relax or entertain.
With a great location and functional layout, this home offers a comfortable lifestyle close to recreation, parks, and more.
Nearby schools include Black Elk Elementary, Beadle Middle School, Millard West High School
Do not apply on third party websites. Apply on
Contact
Protect yourself from fraud. Do not send money to anyone you don't know.